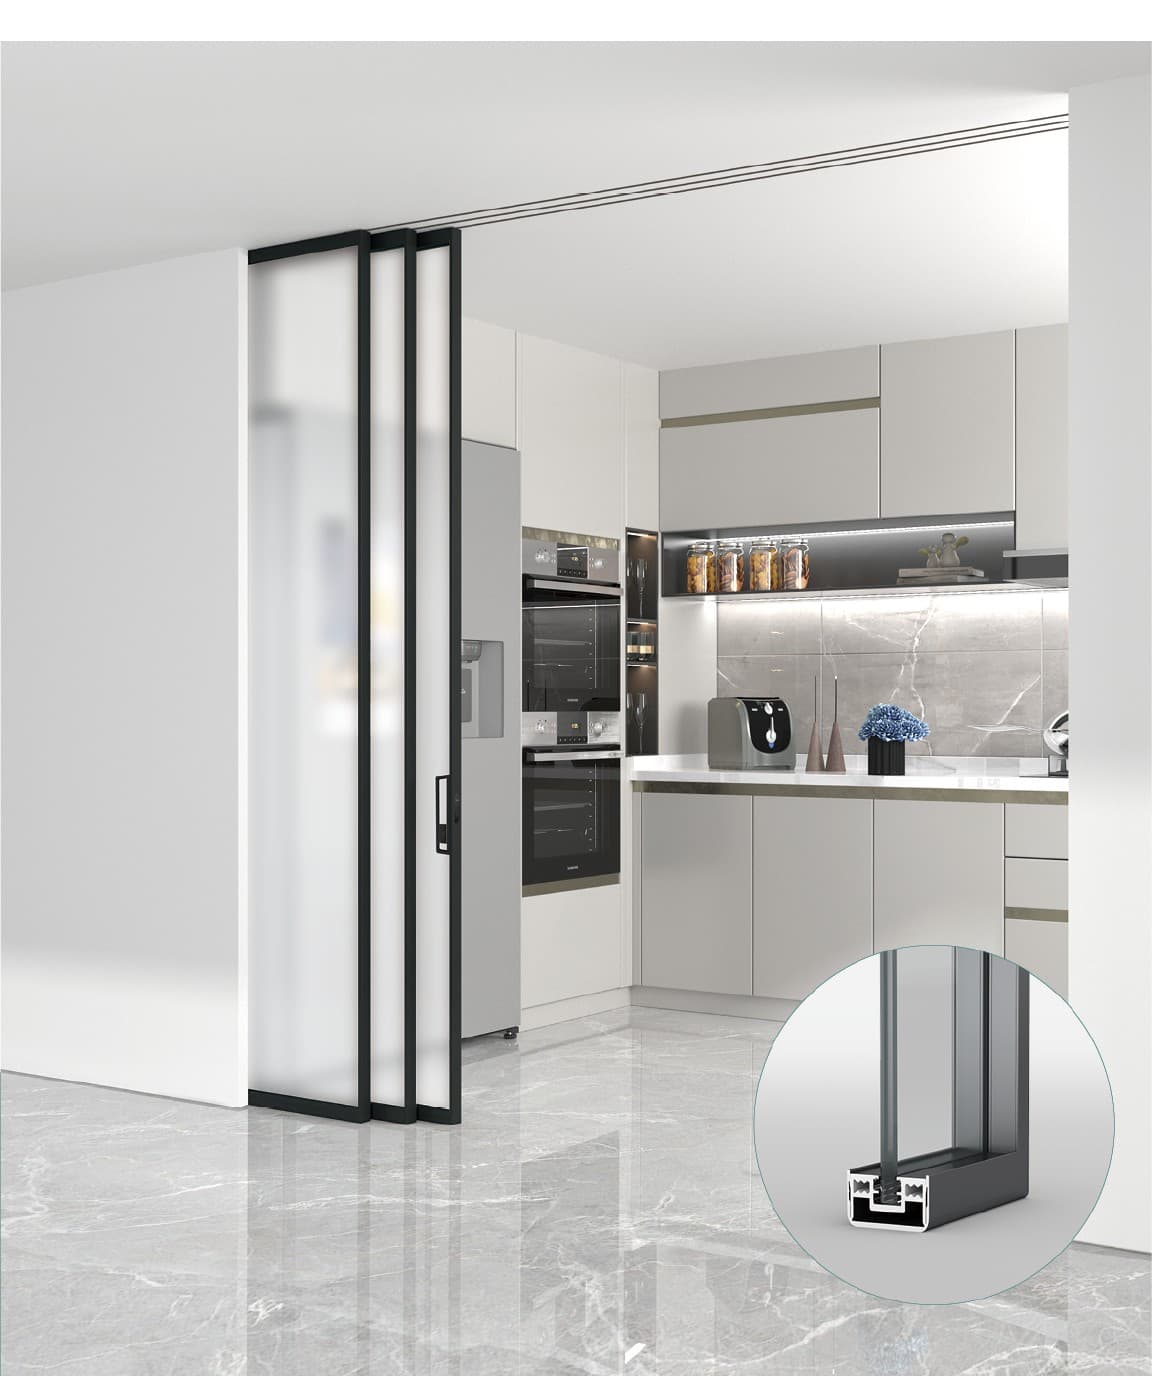
Aluminum sliding door systems for flexible layouts and connected spaces. Plan panel arrangements, glazing and track configurations around your project requirements.
MX28 · Jazz Black · White Acid Frosted. Interior-door catalogue, printed page 72. Catalogue scene, not a completed project; confirm the current specification and sample before ordering.
Product overview
Sliding systems help connect living areas, terraces and commercial spaces. Send opening dimensions and information about the intended environment. Our team can discuss glazing, handles, tracks and installation interfaces; structural and weather-performance requirements are reviewed for each proposed configuration.
Made for your project
AUTINBERG coordinates door supply and customization with partner factories in Foshan, China. We do not present these facilities as our own factories.
Dimensions, finishes and hardware.
Discuss drawings and specifications.
Inspection, packing and supply.
Final specifications, performance, lead times and pricing are confirmed against your drawings and order requirements.
Construction & specification
The supplied interior-door catalogue identifies MX28 under the 40 Perfect System Glass Sliding Door series (printed pages 71–72). Its illustrations show frame and track sections. Request the current section drawing and configuration for your opening; the series name does not establish profile thickness or a thermal-break rating.
Finishes shown
The MX28 reference is labeled Jazz Black with White Acid Frosted glass. The series palette also lists TATA White, Moonlight Grey, Brazilian Walnut and French Rosewood, among other finishes. Catalogue labels are selection references, not confirmation of stock, coating process or glass thickness. Approve the actual finish and glazing sample with your quotation.
Dimensions & opening direction
Provide the overall opening, desired panel count, fixed-panel locations and sliding direction. Include ceiling/head support and finished floor details. Maximum panel dimensions and weight depend on the proposed series, glazing and hardware; request confirmation for your actual opening.
Hardware to confirm
Discuss track layout, roller selection, handles, locks and adjustment access. Ask which components are included and whether soft-close or other requested fittings suit the panel weight. Coordinate thresholds and drainage if the opening is exposed to weather.
Where to use this range
Use a sliding layout to connect or divide interior living and commercial spaces. For a terrace or other exterior opening, first confirm that the proposed series, glazing, drainage and installation detail meet the site requirements. An interior reference does not establish exterior suitability.
What is included — and what needs approval
Catalogue images identify appearance references, not a universal standard package. Confirm the selected model, frame, leaf build-up, finish and hardware in the quotation. Custom dimensions, special fittings, samples and documentation require order-specific agreement; performance ratings are not inferred from an image.
Confirmed in the catalogue
MX28 is identified in the 40 Perfect System Glass Sliding Door section. The catalogue lists Jazz Black and White Acid Frosted. It includes frame and track illustrations, but no model-linked glass thickness, hardware load capacity or exterior weather rating has been confirmed.
Glass build-up and safety treatment; profile thickness; panel size/weight limits; track configuration; roller/lock specification; exterior suitability and test reports; packing and order terms — to be provided.
Procurement questions
Is this a confirmed heavy-duty outdoor sliding system?
Not from the reviewed MX28 material. For a large exterior opening, send the dimensions, exposure and required performance standard. A separately confirmed model and technical specification are needed before selection.
What is included in the quoted door set?
The final door leaf, frame, hardware and accessories list is to be provided for your selected configuration. Do not assume every component in a catalogue scene is included.
Can you confirm sizes, testing, price and delivery now?
The model-specific size range, test reports, price, MOQ, packaging and delivery schedule are to be provided. Send your requirements so the sales team can confirm them; no fixed values are published here.
Opening schedule: item code, quantity, width, height, wall thickness and finished floor level. State whether dimensions refer to the opening, frame or door leaf. Attach an elevation with viewing side and opening direction.
Selection brief: catalogue reference, panel and frame finish, handle and locking preference. Include glazing or privacy needs where relevant, drawings, site photographs and any local compliance requirements.
Project planning: destination country and port or site, required delivery window, packaging and labeling needs. Sample scope, production timing, inspection and transport arrangements are confirmed with the quotation.
Plan the details. Then the delivery.
Your brief
Share door types, drawings, quantities and destination.
Product & specification
Confirm the model, dimensions, finishes and opening.
Quote & sample
Review pricing, sample arrangements and order terms.
Production & inspection
Agree the production schedule and inspection requirements.
Packing & dispatch
Confirm packing, shipping documents and transport.