
EN
Get a Quote

Door, Wall & Cabinet Systems

A coordinated interior-planning category for buyers aligning doors, wall surfaces and storage zones.

Request a Quote
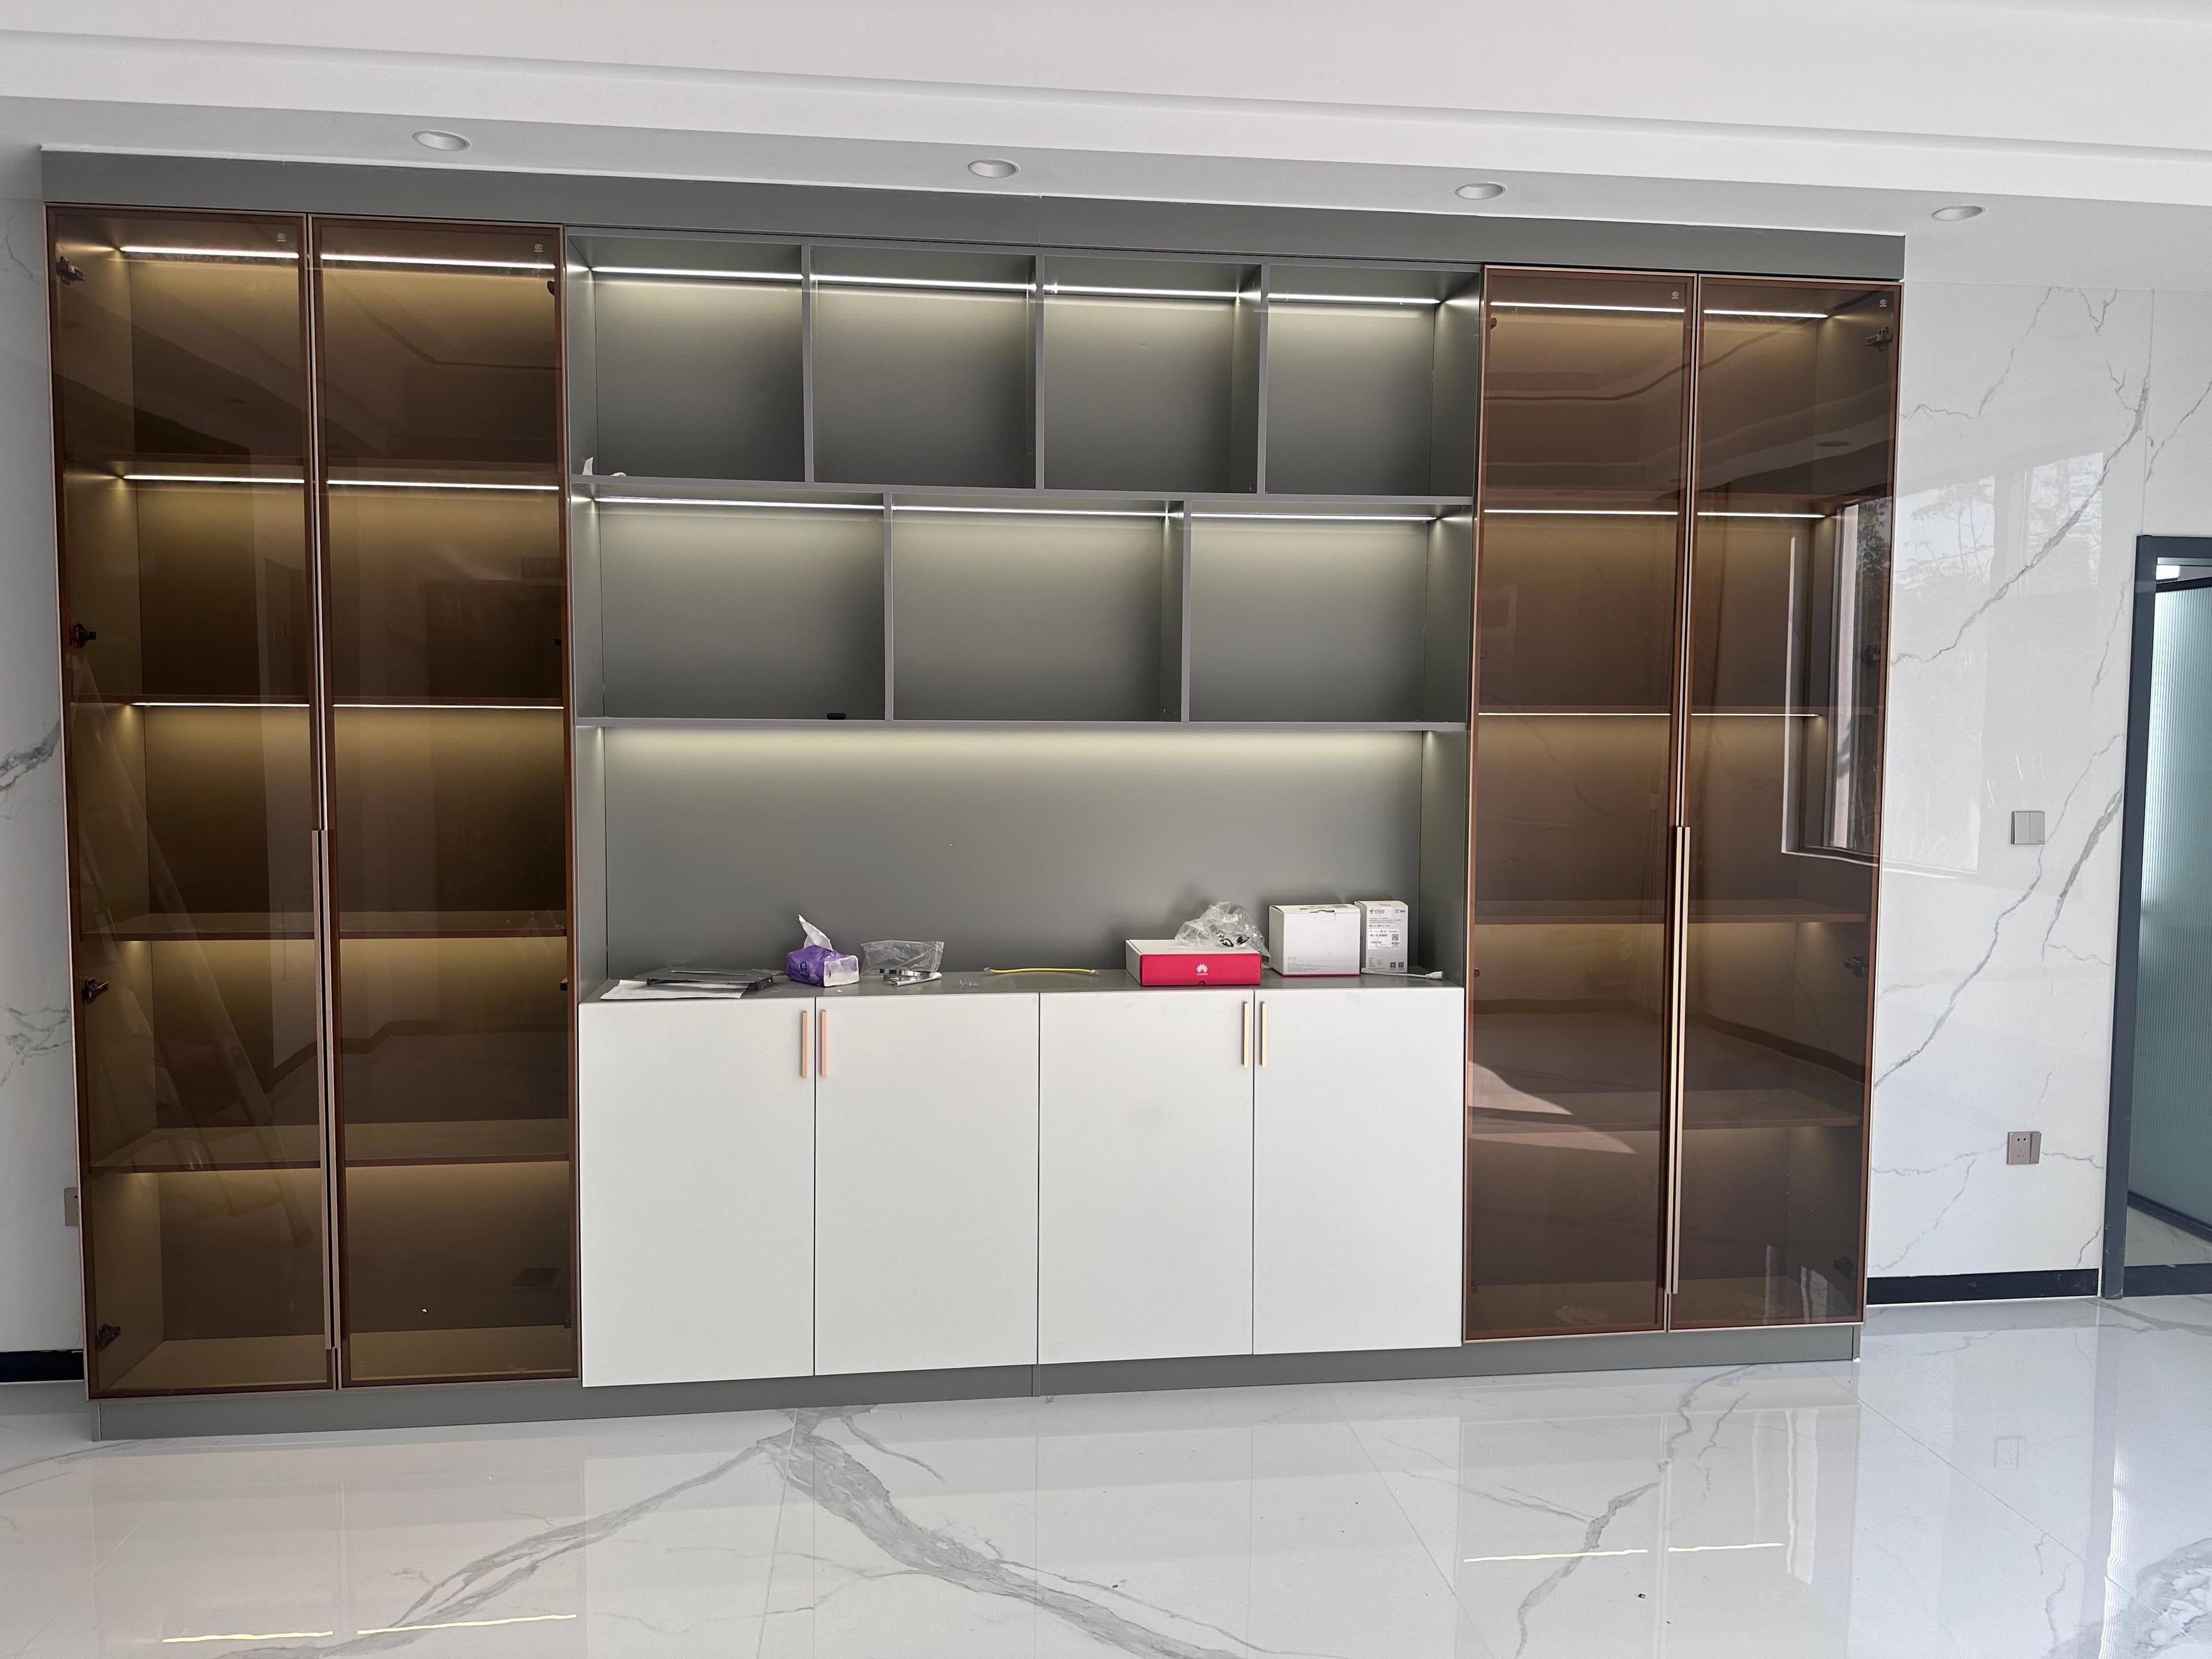
Integrated storage wall with display cabinets, lower cupboards and illuminated shelving in an interior setting.
Supplied furnishing image shows an integrated storage wall with display cabinets, lower cupboards and illuminated shelving.

Product overview

The supplied furnishing reference shows cabinetry integrated into a wall composition. Use this category to organise a single conversation about door openings, wall finishes, cabinet zones and visible junctions. It does not define a standard package: materials, structure, dimensions, finishes, hardware and installation interfaces are confirmed for each selected component.

Made for your project

AUTINBERG coordinates door supply and customization with partner factories in Foshan, China. We do not present these facilities as our own factories.

  • Dimensions, finishes and hardware.
  • Discuss drawings and specifications.
  • Inspection, packing and supply.

Final specifications, performance, lead times and pricing are confirmed against your drawings and order requirements.

Planning reference

Supplied furnishing image shows an integrated storage wall with display cabinets, lower cupboards and illuminated shelving.

Coordination scope

Coordinate elevations, finish samples, door swing or slide clearances, cabinet access and visible junction lines across the selected components.

Specification status

Every component is confirmed separately by selected model, drawing, finish sample and site condition; no standard whole-home package is implied.

What to include in your inquiry

Request a Quote

Chat on WhatsApp →

  1. Opening schedule: item code, quantity, width, height, wall thickness and finished floor level. State whether dimensions refer to the opening, frame or door leaf. Attach an elevation with viewing side and opening direction.
  2. Selection brief: catalogue reference, panel and frame finish, handle and locking preference. Include glazing or privacy needs where relevant, drawings, site photographs and any local compliance requirements.
  3. Project planning: destination country and port or site, required delivery window, packaging and labeling needs. Sample scope, production timing, inspection and transport arrangements are confirmed with the quotation.

FAQ

How do I begin a door-wall-cabinet inquiry?

Send floor plans, elevations, room photos, the list of spaces, preferred finishes and the components you want to coordinate. Identify which openings, wall zones and cabinets are in scope.

Does a coordinated concept mean all items are one standard system?

No. Coordination describes the planning process. Each door, wall treatment and cabinet component requires its own selected model and confirmed specification.

Compare other door ranges

From Vision to Reality

Send your country, product type, dimensions, quantity and drawings through the inquiry form or WhatsApp.

Explore All Products →
WhatsApp