
EN
Get a Quote

All-Aluminum Wardrobes

Wardrobe planning references for full-height storage, hinged doors and open display zones.

Request a Quote
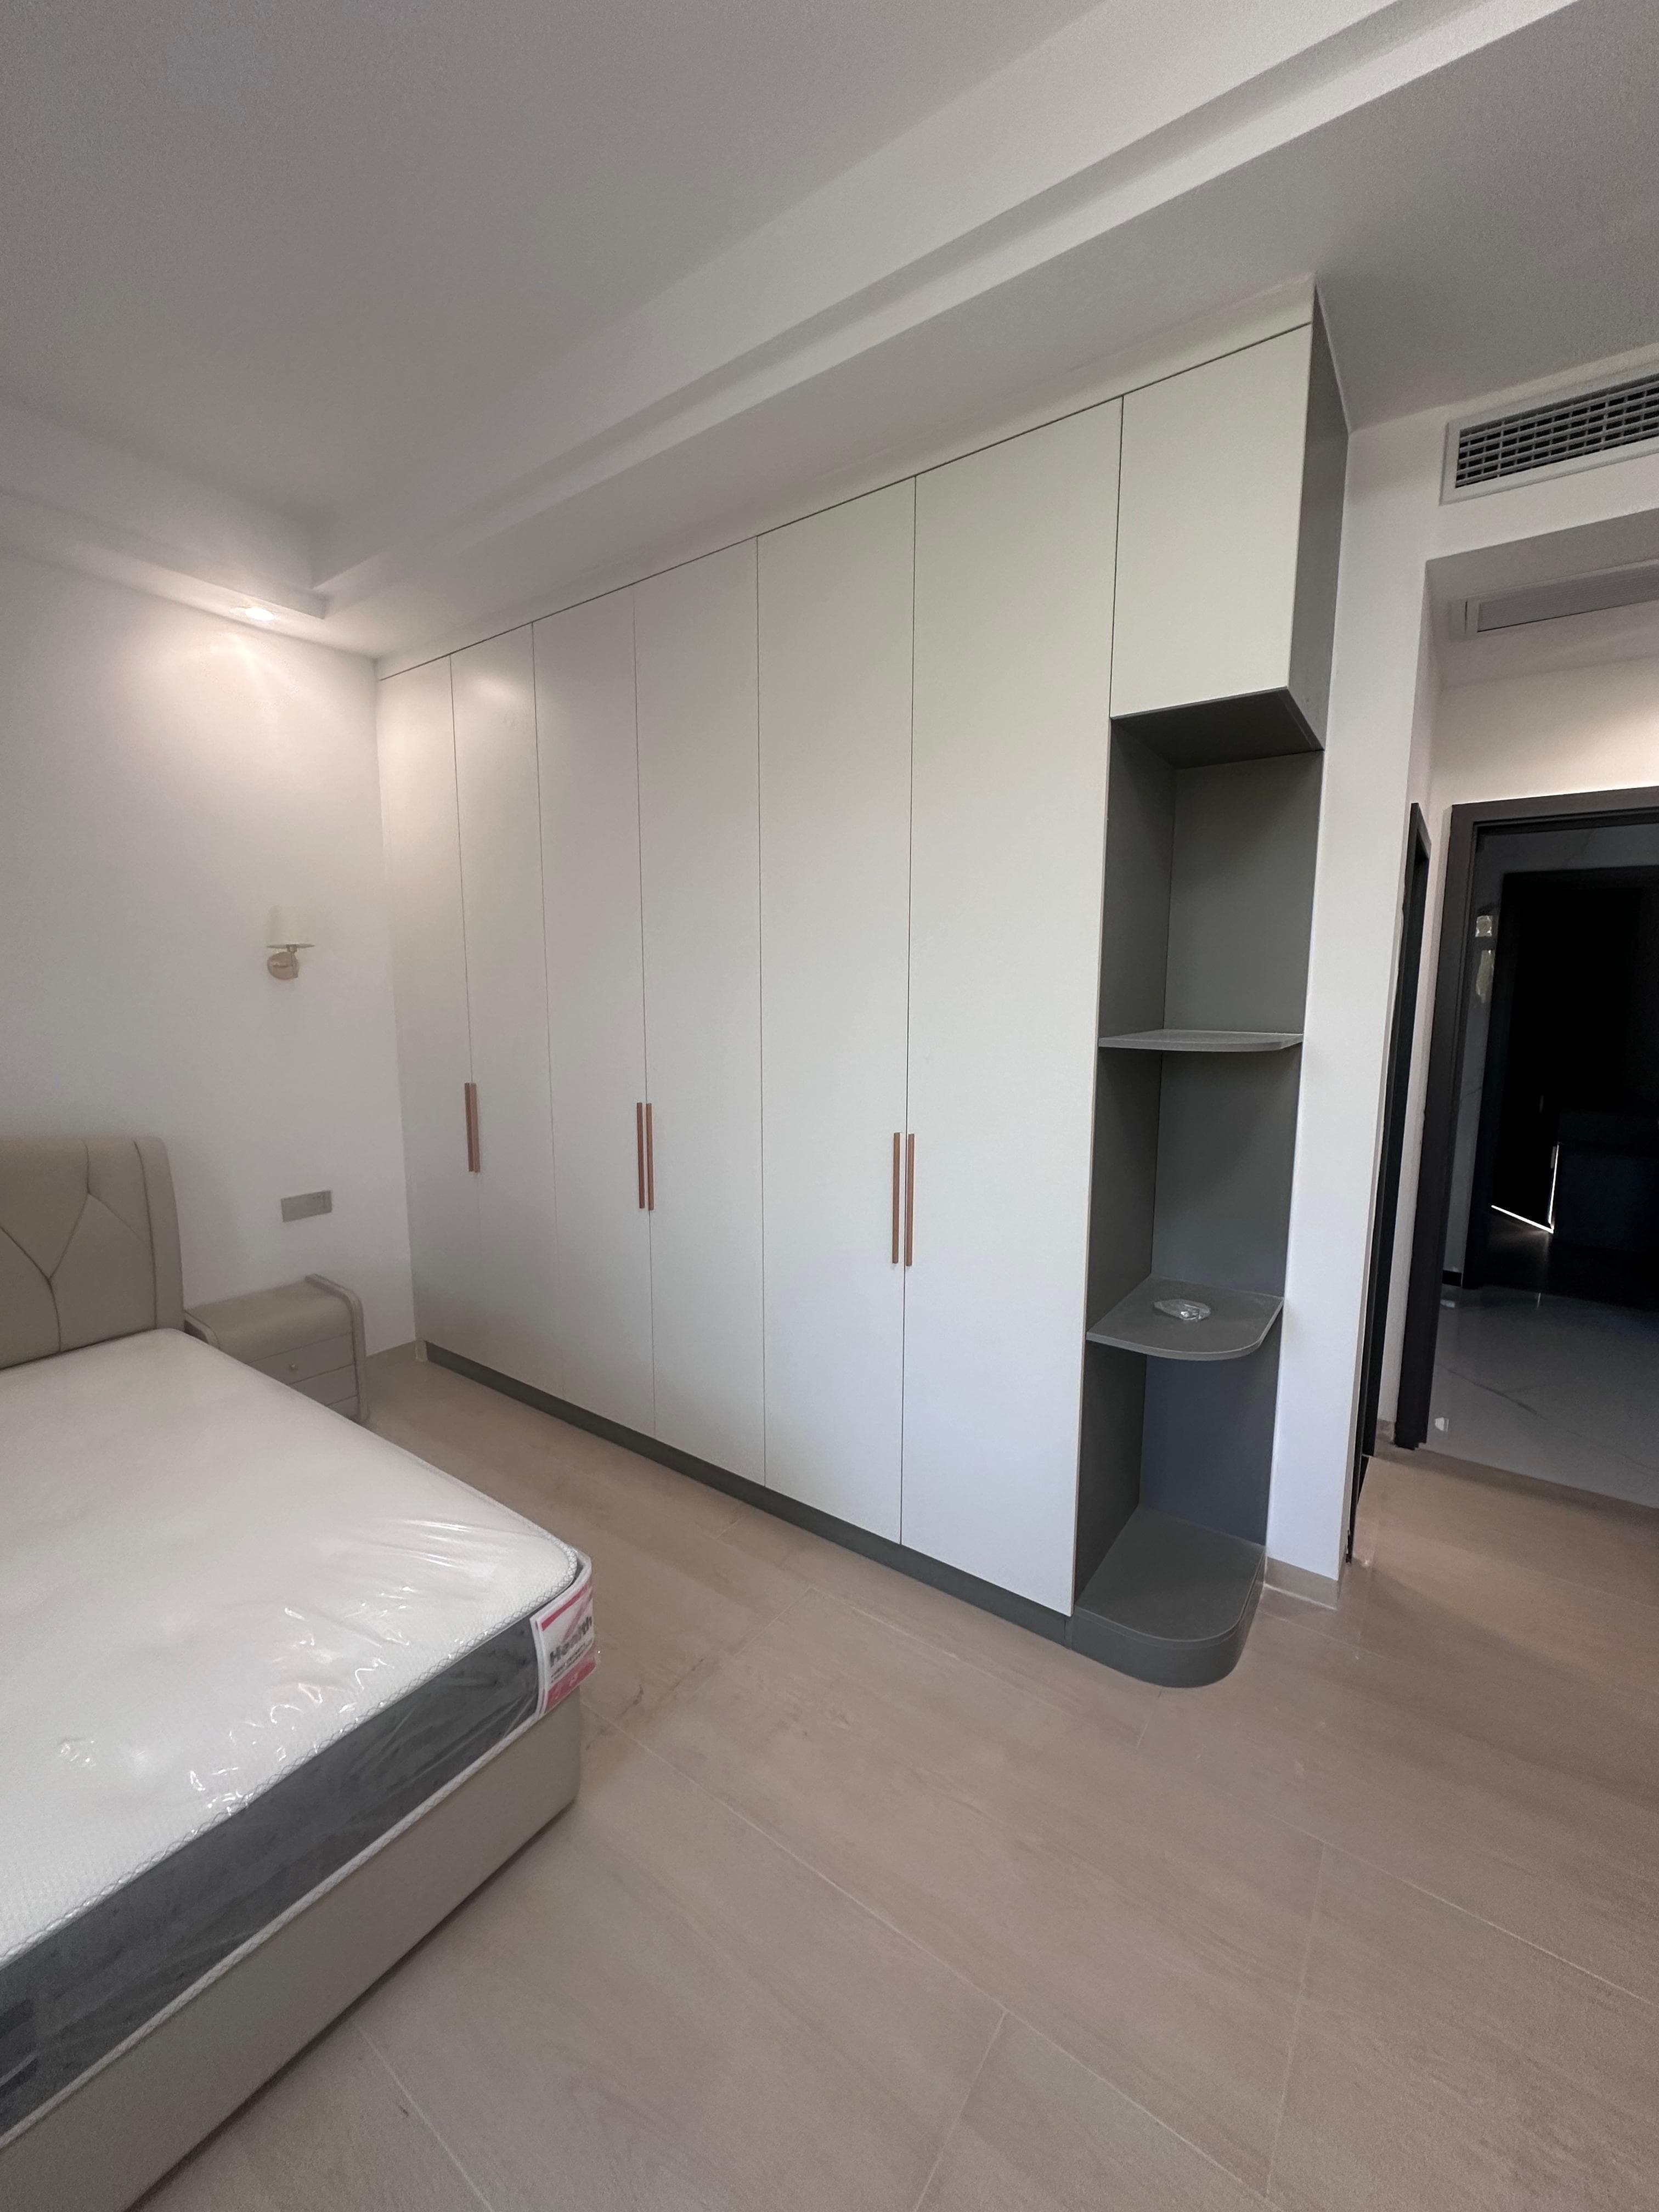
Full-height wardrobe with light hinged doors and an open side display niche in a bedroom setting.
Supplied catalogue image shows a full-height wardrobe arrangement with hinged fronts and an open side display niche.

Product overview

The supplied wardrobe catalogue imagery shows full-height storage with hinged fronts and an open side display zone. It is an appearance and layout reference, not a universal bill of materials. Confirm cabinet structure, door style, internal layout, hardware, finish, site dimensions and installation method against the selected design.

Made for your project

AUTINBERG coordinates door supply and customization with partner factories in Foshan, China. We do not present these facilities as our own factories.

  • Dimensions, finishes and hardware.
  • Discuss drawings and specifications.
  • Inspection, packing and supply.

Final specifications, performance, lead times and pricing are confirmed against your drawings and order requirements.

Layout reference

Supplied catalogue image shows a full-height wardrobe arrangement with hinged fronts and an open side display niche.

Planning inputs

Room elevation, finished floor level, ceiling condition, storage layout, door operation and service clearances are needed for review.

Specification status

Cabinet structure, panel build-up, hardware, dimensions, finishes and installation details are confirmed by selected model.

What to include in your inquiry

Request a Quote

Chat on WhatsApp →

  1. Opening schedule: item code, quantity, width, height, wall thickness and finished floor level. State whether dimensions refer to the opening, frame or door leaf. Attach an elevation with viewing side and opening direction.
  2. Selection brief: catalogue reference, panel and frame finish, handle and locking preference. Include glazing or privacy needs where relevant, drawings, site photographs and any local compliance requirements.
  3. Project planning: destination country and port or site, required delivery window, packaging and labeling needs. Sample scope, production timing, inspection and transport arrangements are confirmed with the quotation.

FAQ

Can a wardrobe be planned for a specific room?

Yes. Provide the wall elevation, width, height, depth, obstacles and the required storage layout so the selected design can be reviewed.

Are the finishes and internal fittings shown standard?

No. Catalogue images are references. Final fronts, internal fittings, handles, profiles and finishes are selected and confirmed for each order.

Compare other door ranges

From Vision to Reality

Send your country, product type, dimensions, quantity and drawings through the inquiry form or WhatsApp.

Explore All Products →
WhatsApp