
How to Choose an Aluminum Entry Door for a Residential or Commercial Project
A practical buyer's guide to custom aluminum entry doors: frame, thermal performance, glass, security, finish, measurements and supplier questions.
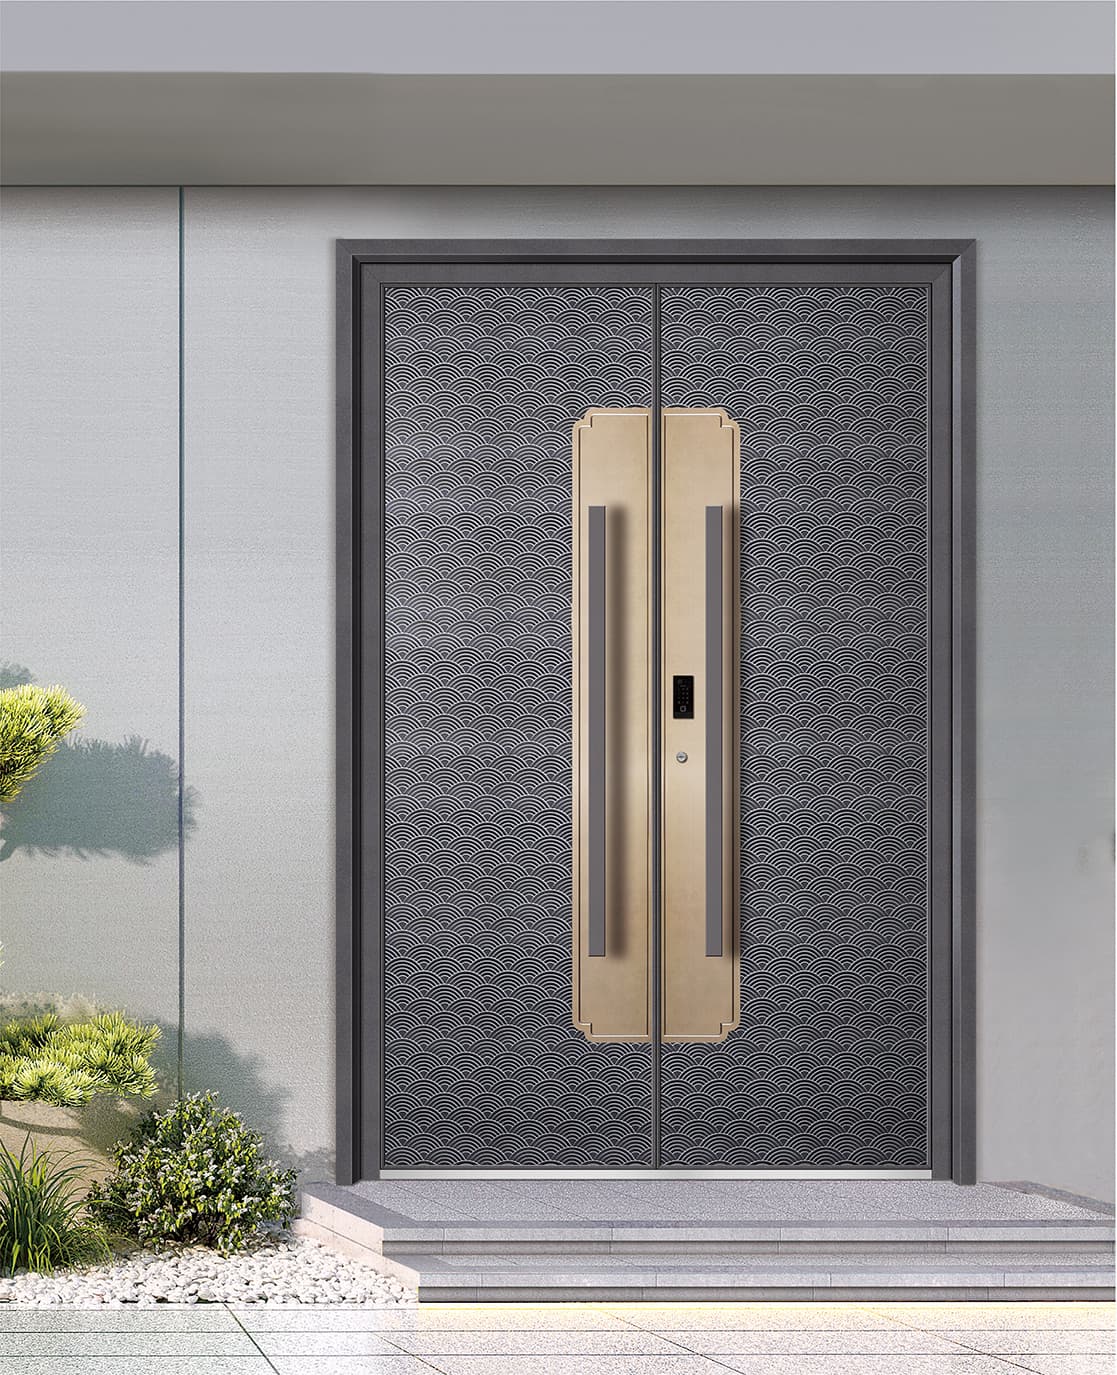
An aluminum entry door is not simply a front elevation choice. It is a system at the boundary between weather, security, daily traffic and the building's visual identity. A door can look right in a rendering yet be difficult to install, poorly matched to the local climate, or impractical to service after handover. The best buying process turns a design brief into a documented specification before price comparison begins.
This guide is for distributors, contractors, architects and project buyers selecting a custom aluminum entry door. It explains what to decide, what to put on a request for quotation, and what to verify before shipment. It does not replace local code, structural engineering or a qualified installer’s assessment.
Start with the opening, the use and the climate
The most useful first question is not “What is the price per door?” It is “What must this door do in this opening?” Record whether the door serves a private residence, apartment corridor, villa entrance, retail frontage or common area. A busy entrance needs a different hardware and maintenance plan from a low-traffic home.
Ask for these facts before requesting a proposal:
- Finished opening width and height, plus wall build-up and floor level.
- Swing direction, active leaf, threshold preference and clearance requirements.
- Exposure to rain, sun, salt air, wind or dust.
- Desired privacy, daylight, acoustic comfort and security level.
- Local requirements for glazing, safety glass, fire separation or accessibility.
- The site programme: delivery sequence, storage conditions and installation preparation.
Measurements should be tied to a drawing with a clear datum. “Door size” can mean masonry opening, frame outside dimension, clear opening or leaf size; a quotation becomes unreliable when that distinction is not stated. For renovation work, include photos of the jamb, sill and surrounding finishes. For new projects, include a section detail showing waterproofing and cladding interfaces.
Choose the frame system before choosing decorative details
Profile depth and thermal strategy
Aluminum is durable and dimensionally stable, but it conducts heat. In cold, hot or strongly air-conditioned locations, a thermally broken frame can reduce the direct conductive path between exterior and interior aluminum. Whether it is necessary depends on climate, glazing, conditioning strategy and the complete wall detail—not on a marketing label alone.
Request a section drawing that identifies frame depth, sash construction, thermal-break arrangement where applicable, drainage path and gasket locations. Compare like with like: a deeper profile, different glass build-up or more demanding hardware may change both price and performance. If an energy or condensation target is important, ask the supplier what whole-door calculation or independently applicable test evidence is available for the proposed configuration.
Single, double, pivot or sidelight configuration
A single hinged door is often the clearest solution for everyday use. Double doors may suit a wide formal entrance, provided the inactive leaf, meeting stile and locking arrangement are specified. A pivot door can create a wide visual statement, but it changes load paths, floor preparation, sealing details and operating behavior. Sidelights and transoms can add daylight without forcing an oversized moving leaf.
The practical check is the same: identify the normal passage leaf, the occasional moving panels, the required clear width and where hardware can be adjusted after installation. Large glazed areas may require safety glazing, thicker glass or structural review according to local rules.
Specify glass for the risk, not only the appearance
Glass makes an entry door lighter and more welcoming, but it introduces choices about safety, privacy, solar gain and sound. State the view direction and privacy requirement: clear, obscure, fritted, coated or laminated glass solve different problems. For a street-facing entrance, ask whether safety glazing is required in the location and confirm the local code with the project professional.
For each glazed panel, list the nominal glass make-up, safety treatment where required, spacer preference, coating target and visible sightline. Do not assume that “double glazing” describes thermal, acoustic or security performance by itself. The cavity, coatings, glass thicknesses, lamination and installation all matter. If a project has a wind-load or acoustic target, give the actual opening dimensions and site conditions to the designer or supplier rather than applying a generic value.
Security is a system question
Security is created by the leaf, frame reinforcement, hinges, lock body, cylinder, strike, fixing and surrounding wall together. A heavy decorative panel does not automatically make a secure entrance. Ask the supplier to identify the lock points, locking side, cylinder format, hinge type and any reinforcement relevant to the selected size. Then coordinate the handle, access control, closer, door viewer and escape requirements.
For multi-unit or commercial work, replacement parts matter as much as the initial specification. Record hardware brand and model, finish code, handing and adjustment instructions. A distributor should request a spare-parts recommendation based on the order quantity and keep it with the as-built schedule.
Finish, color and exterior durability
Color should be selected as a finish system, not a screen swatch. Powder coating, anodizing and wood-grain effects have different appearance, touch-up and maintenance considerations. Ask for a physical sample or approved color standard, gloss level, texture and which faces are exposed after installation. For coastal, high-UV or heavily polluted locations, describe the environment and ask what finish preparation, warranty terms and cleaning routine the supplier recommends.
Dark colors can absorb more heat in direct sun; very large panels may need allowance for thermal movement. This is another reason to avoid approving a visual alone. The approved finish sample, section drawing and hardware schedule should travel together through factory production and shipment inspection.
Turn customer requirements into a usable RFQ
A good RFQ reduces revisions and makes competing offers comparable. Include:
- Quantity by size, handing and configuration.
- Opening or frame dimensions, tolerance and units.
- Door location, exposure and intended use.
- Frame, leaf, threshold and thermal expectations.
- Glass schedule and safety/privacy requirements.
- Hardware schedule, locking, handles and access-control cut-outs.
- Finish code, sample approval and visible-face requirements.
- Packing, labeling, destination port or site, and requested delivery window.
- Required drawings, samples, reports and pre-shipment photos.
Avoid asking a supplier to “make it like the picture” without a drawing. Inspiration images are useful references, but they do not answer frame depth, glass, drainage, locking or installation questions.
What to review at factory testing and shipment inspection
Before mass production, approve the drawing and, where appropriate, a color, hardware or corner sample. During factory testing or final checks, confirm the operational basics: leaf alignment, even gasket compression, lock engagement, hinge adjustment, glass condition, drainage openings and surface protection. The exact inspection plan should match the contract, product type and buyer’s acceptable quality level.
During shipment inspection, compare labels and quantities against the packing list. Photograph each crate or pallet label, corner protection, moisture protection, hardware cartons and any separate glass or accessory packs. A small issue—an unmarked left-hand door or a missing threshold cover—can become expensive once containers are unloaded at several sites.
Installation preparation protects the specification
Even a correctly manufactured door can fail to perform if the opening is out of plumb, the sill has no drainage path or the frame is fixed before the wall interface is ready. Give installers the approved shop drawing, fixing points, tolerances, shims, sealant compatibility notes and hardware adjustment instructions. Protect the finish from cement, welding sparks and abrasive cleaning. Remove protective film at the time recommended for the product and local conditions; film left too long in intense sun can become difficult to remove.
FAQ
Are aluminum entry doors suitable for hot or cold climates?
They can be, provided the complete system is selected for the climate. Frame construction, thermal break, glazing, seals, installation and the adjoining wall detail all influence comfort and condensation risk. Ask for configuration-specific information rather than a generic claim.
What information is needed for an accurate quote?
At minimum: quantity, opening or frame dimensions, configuration and handing, destination, finish, glazing, hardware and an opening drawing or clear photographs. Add required delivery date and any documentation or inspection requirement.
Should I order a pivot entry door?
Choose a pivot system when the design and opening justify it and the project can accommodate its floor/header preparation, sealing and hardware loads. Confirm the pivot location, leaf weight, clear passage and service access early.
How can a buyer compare two door quotations fairly?
Normalize the comparison. Check frame and leaf sections, glass make-up, hardware models, finish, accessories, packing, drawings, delivery terms and exclusions. A lower price may describe a different system.
Conclusion
Choosing an aluminum entry door is a controlled specification exercise. Start with the opening and site conditions, define frame and glass requirements, make hardware serviceable, document the finish, and verify the delivered goods against the approved package. This process produces better price comparisons and fewer site surprises.
Send your requirements. Share drawings, sizes, quantity and destination through Contact Us. AUTINBERG can review the brief and prepare a product-focused quotation for your project.
Discuss the specification for your project
These guides explain what buyers should verify. Options and performance must be confirmed for the selected AUTINBERG model; a general buying guide is not a product test report.
Compare our entry doors, interior room doors and sliding doors. Send dimensions, quantities and destination through the existing inquiry form.
Request a Quote